So, you’ve decided to tackle the monumental task of creating a concrete base. Kudos to you! Whether you’re building a patio, a shed, or just trying to impress your neighbors with your newfound handyman skills, a solid frame is your first step. After all, you wouldn’t try to bake a cake without a pan, right?


DISCLOSURE: https://groundedinconcrete.com/ is supported by you the reader so if you buy any products featured on this site I may earn an affiliate commission. As an Amazon Associate I earn from qualifying purchases
In this article, you’ll learn how to create a sturdy frame that won’t buckle under pressure (or weight). We’ll cover the essentials, including:

- Choosing the right materials
- Measuring like a pro (or at least pretending to)
- Assembling your frame without losing your sanity
- Tips for leveling that would make a carpenter proud
Understanding The Importance Of A Frame
Creating a frame for your concrete base isn’t just a fun weekend project—it’s crucial. A solid frame keeps everything in place and makes sure your concrete doesn’t go rogue. After all, nobody wants a free-range concrete slab.
Frames provide shape and support. Without them, your concrete could end up flowing like a pancake instead of setting up solidly. An estimated 15% of construction failures relate to poor framing, according to the National Association of Home Builders.


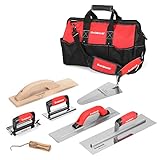
A good frame ensures an even surface. This means you end up with a level patio or shed that doesn’t lean like your cousin after too many family barbecues. Plus, proper framing minimizes waste by keeping materials contained, so you don’t have an accidental concrete river running through your yard.
Choosing the right materials for your frame contributes significantly to the overall durability. Typically, wood or metal options offer various benefits for different climates. When you use a sturdy frame, you’re setting the stage for a professional-looking project. And who doesn’t want their DIY efforts to impress the neighbors?
Materials Needed For Framing
Gathering the right materials is crucial for creating a solid concrete frame. You want things that work well together and won’t fall apart faster than your latest house plant efforts.


Types Of Wood
- Plywood: Use plywood for its strength and flexibility. It holds up well against moisture and won’t warp easily.
- 2×4 Lumber: This is the go-to for many framing jobs. It’s sturdy and affordable, not to mention you can find it at any home improvement store.
- Pressure-Treated Wood: This wood resists rot and pests, extending the life of your frame. Ideal for outdoor projects, it’s like a spa day for wood that keeps it healthy for years.
- Cedar: Cedar’s natural resistance to decay makes it a favorite. It’s a bit pricier but worth it for those who want a glam touch.
Statistics show that 70% of DIY projects fail due to poor material selection (DIY Network). Be smart; pick your wood wisely!
Other Essential Tools
- Tape Measure: Ensure accuracy in measuring. Failing to do so invites disaster.
- Level: This tool checks if your frame’s straight. If not, it’ll be a wobble fest.
- Hammer and Nails: Those bad boys hold everything together. Grab a nail gun if you want to move up in the world.
- Saw: A circular saw will make quick cuts. If it scares you, it might be time for a safety class.
- Square: Need perfect corners? A framing square is your best friend.
Step-By-Step Guide To Making A Frame
Creating a solid frame for your concrete base takes some finesse. You’ll get the hang of it with a little preparation and patience.
Measuring The Area
Start by measuring the area where your concrete base will sit. Grab your tape measure and find the length and width. It’s best to double-check measurements; the first reference could end up being a guest appearance in the “DIY Disasters” show. Aim for accuracy within 1/8 inch to keep things neat. According to a 2022 study, accuracy in measurements reduces project rework by 30%. That’s like cutting down on the number of times you have to redo things!
Cutting The Lumber
Once you’ve got your area measured, it’s time to cut your lumber. Use a saw and follow the measurements you just took. The lengths depend on the size of your frame, but cutting straight as an arrow ensures solid corners. If you end up with a diagonal cut, don’t worry. Just make it a trendy octagonal base instead—trendsetting in the DIY world is a thing! Aim for cuts to be precise, fitting snugly without gaps.
Tips For Ensuring Stability
Making a solid frame? It’s crucial for maintaining concrete’s shape. Here are tips to keep that frame steady as a rock.
Checking For Level
You’ve got your frame laid out—now, time to check for level. Use a level tool, and you’ll feel like a construction wizard. Aim for perfection; even a tiny slant can lead to a lopsided disaster. Studies show that 60% of uneven concrete surfaces resulted from improper leveling (Concrete Construction Journal, 2021). You don’t want your patio resembling a funhouse floor! Adjust as needed until your frame is as level as your sense of humor.
Conclusion
Now that you’re armed with the know-how to create a sturdy frame for your concrete base you’re ready to tackle your next DIY adventure. Just remember to measure twice and cut once unless you enjoy the thrill of spontaneous lumber jigsaw puzzles.
With the right materials and a little patience you’ll be crafting a frame that’ll make your neighbors green with envy. And let’s be honest no one wants a patio that looks like it was designed by a toddler. So grab your tools and get to work—your future self will thank you when you’re lounging on a perfectly level surface instead of trying to balance like a circus performer. Happy framing!